Autonomous HVAC CFD Connector
From Revit, through Autodesk Forma, to HVAC simulation
Check your Revit building model, share it through Autodesk Forma as a data exchange, and bring it into Autonomous HVAC CFD to design and simulate HVAC systems.
Simulation-ready building models, straight from Revit
Getting a building model from design into simulation usually means manual data transfers and models that do not quite fit what the simulation needs. Errors show up late, when the simulation runs.
The Autonomous HVAC CFD Connector checks the Revit design first: it gathers the properties the simulation needs, including those for heat load calculations, suggests minimum design requirements according to standards and codes, and warns about anything that would cause errors. The checked design is then shared as a data exchange through Autodesk Forma, and pulled straight into Autonomous HVAC CFD, where you design and assess HVAC systems with the power of cloud computing.
Prepare, share, simulate
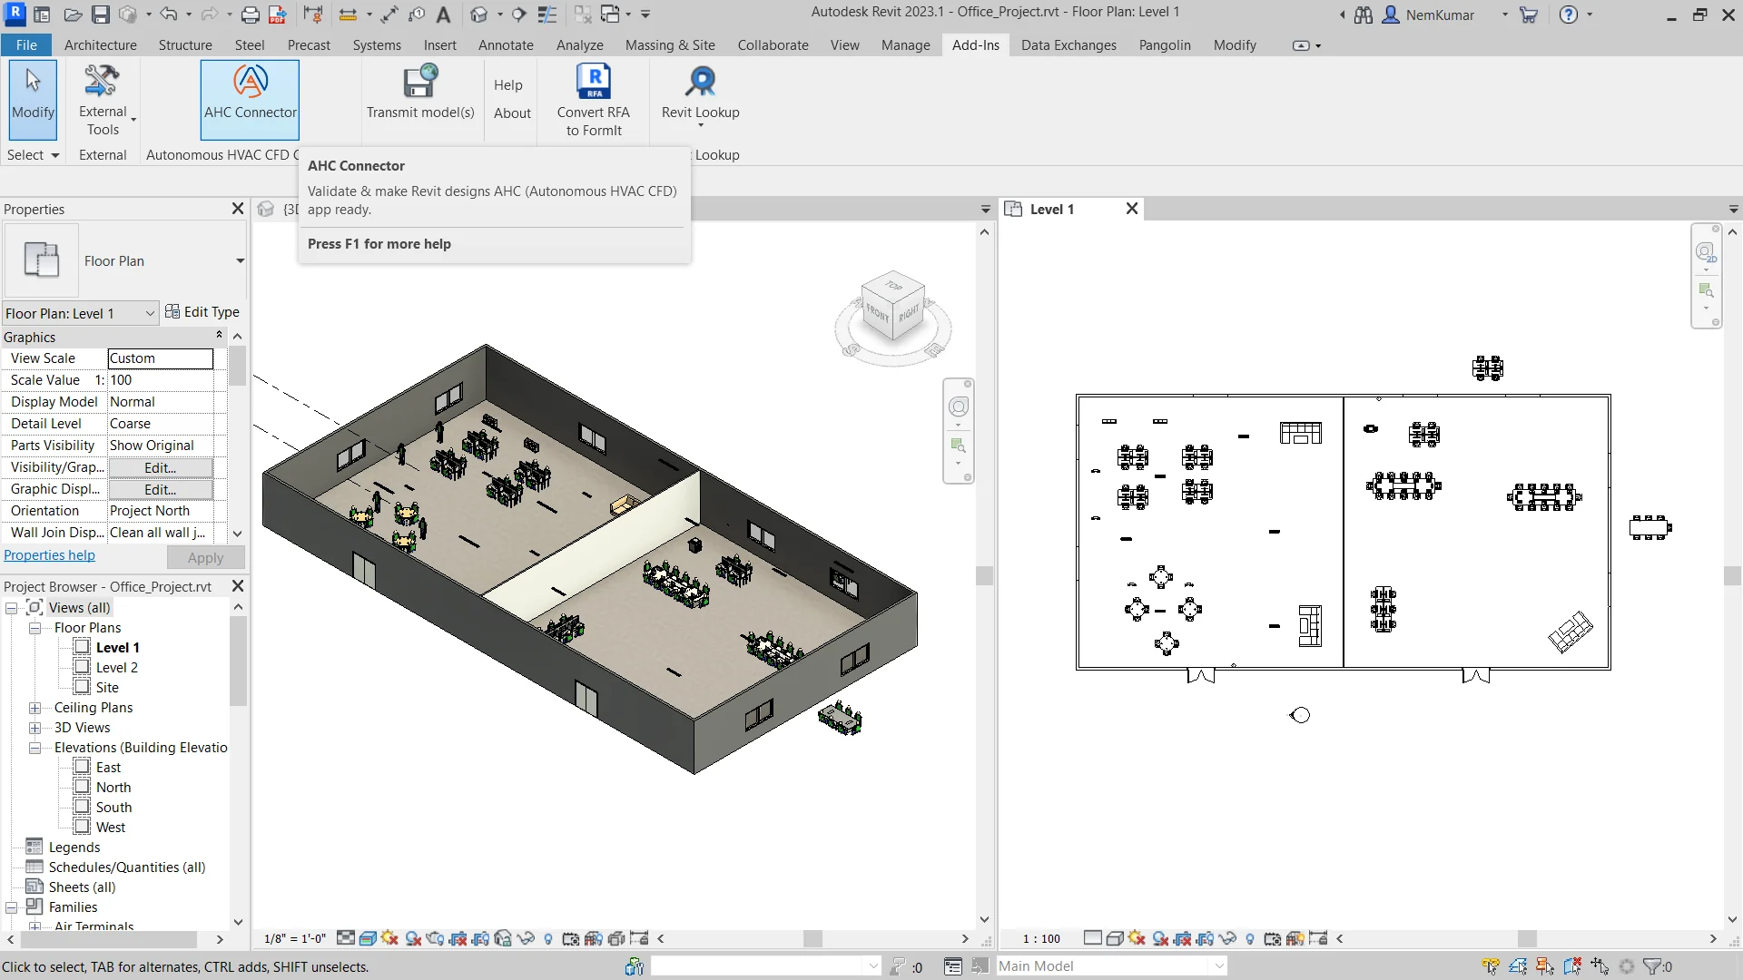
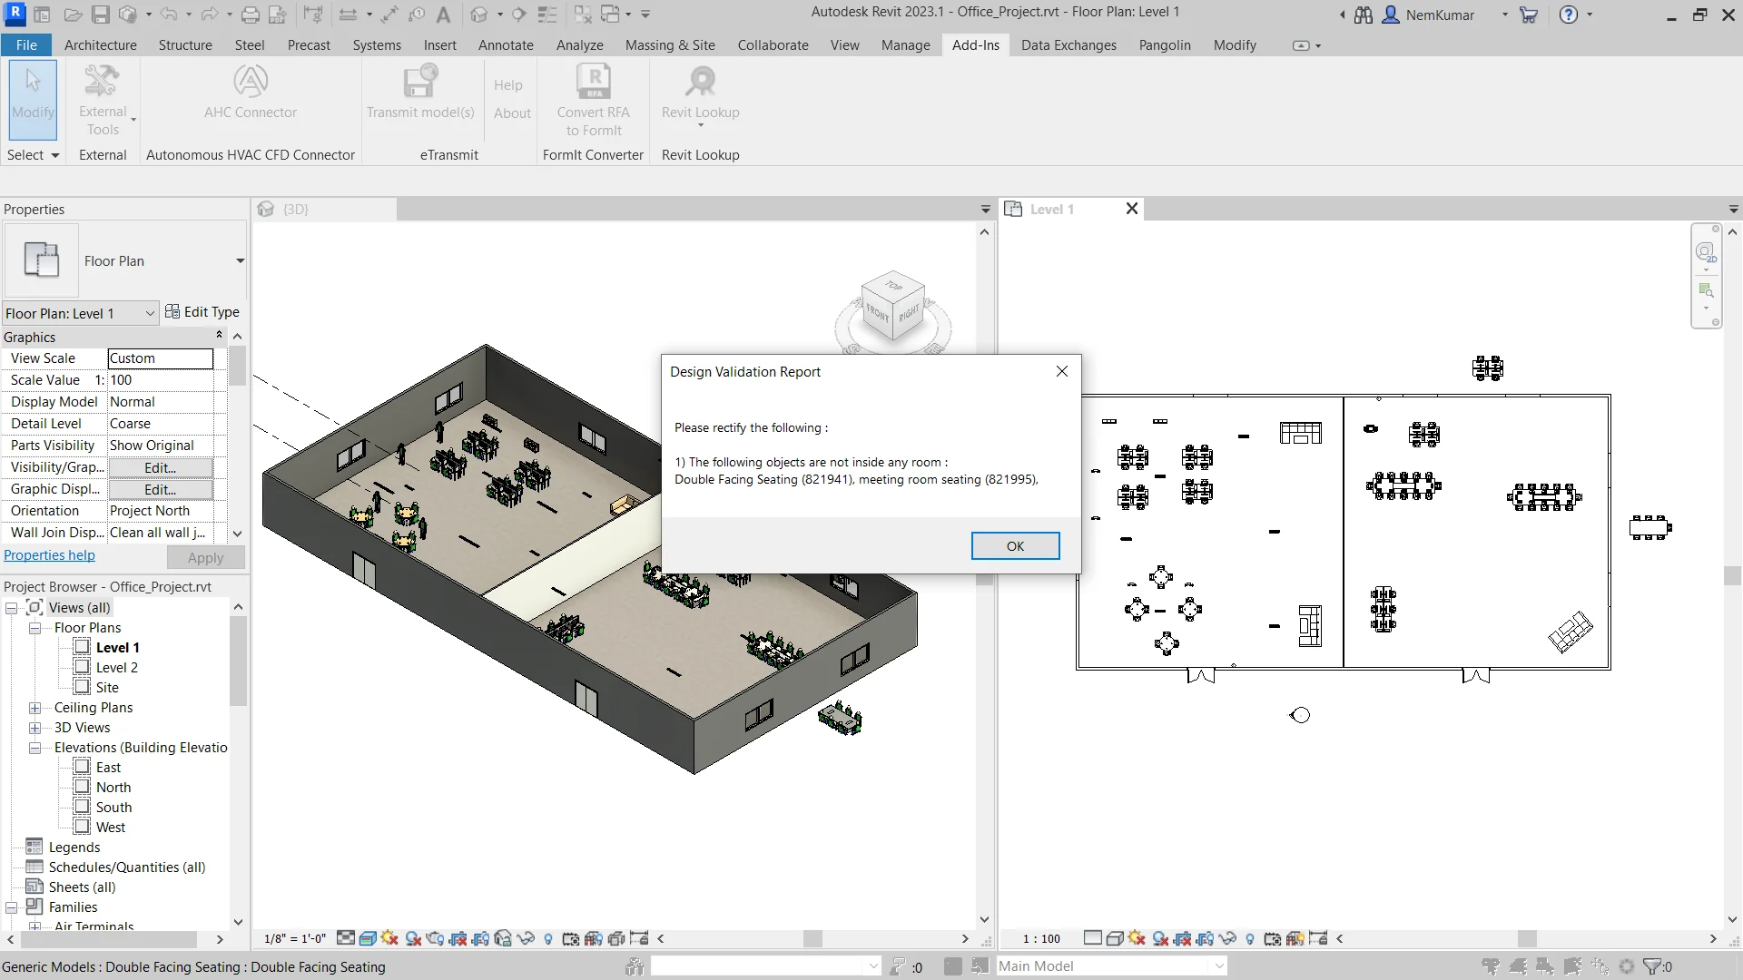
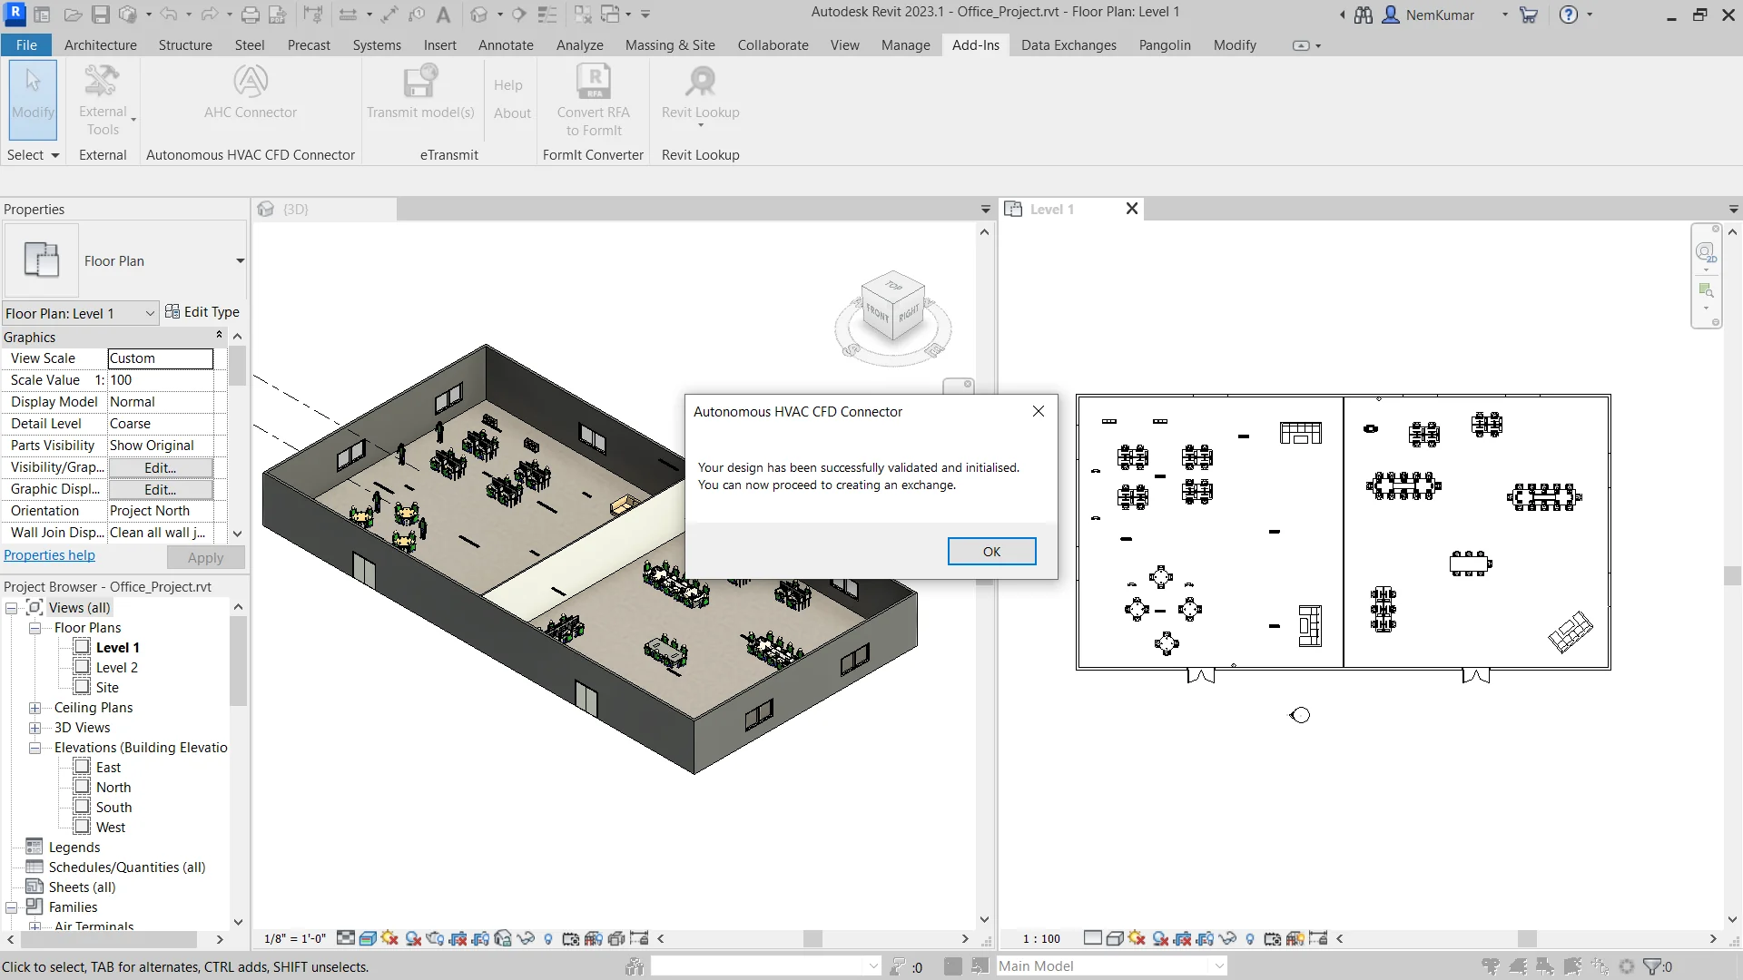
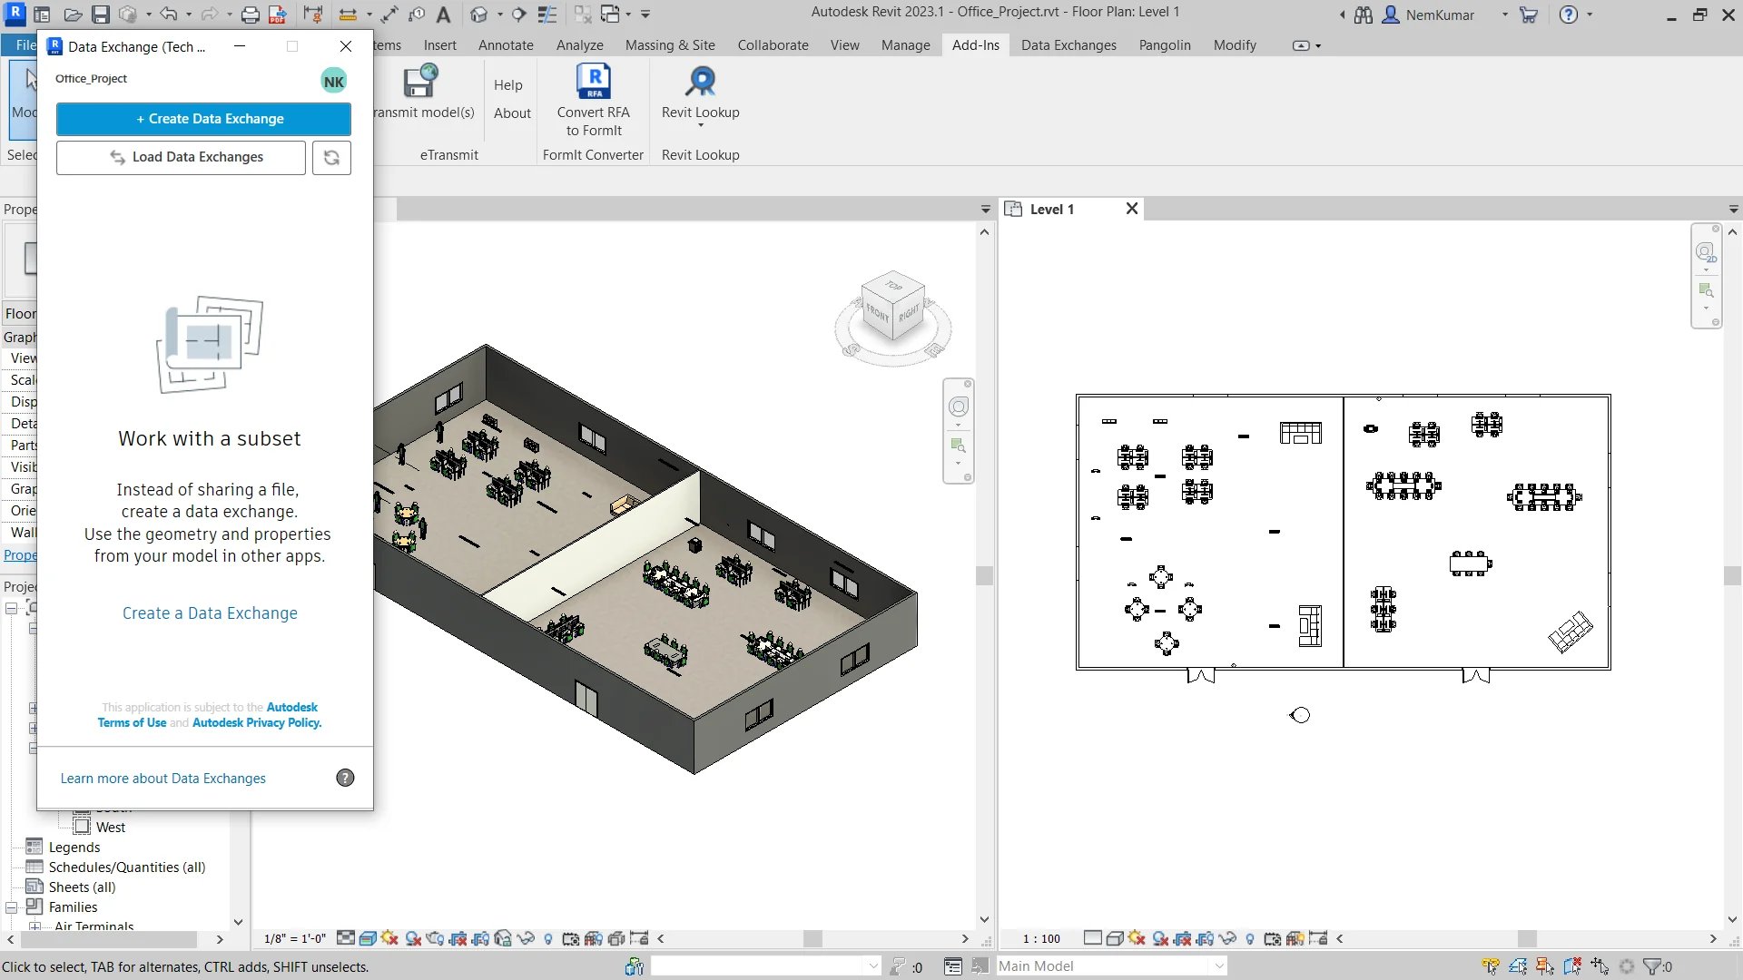
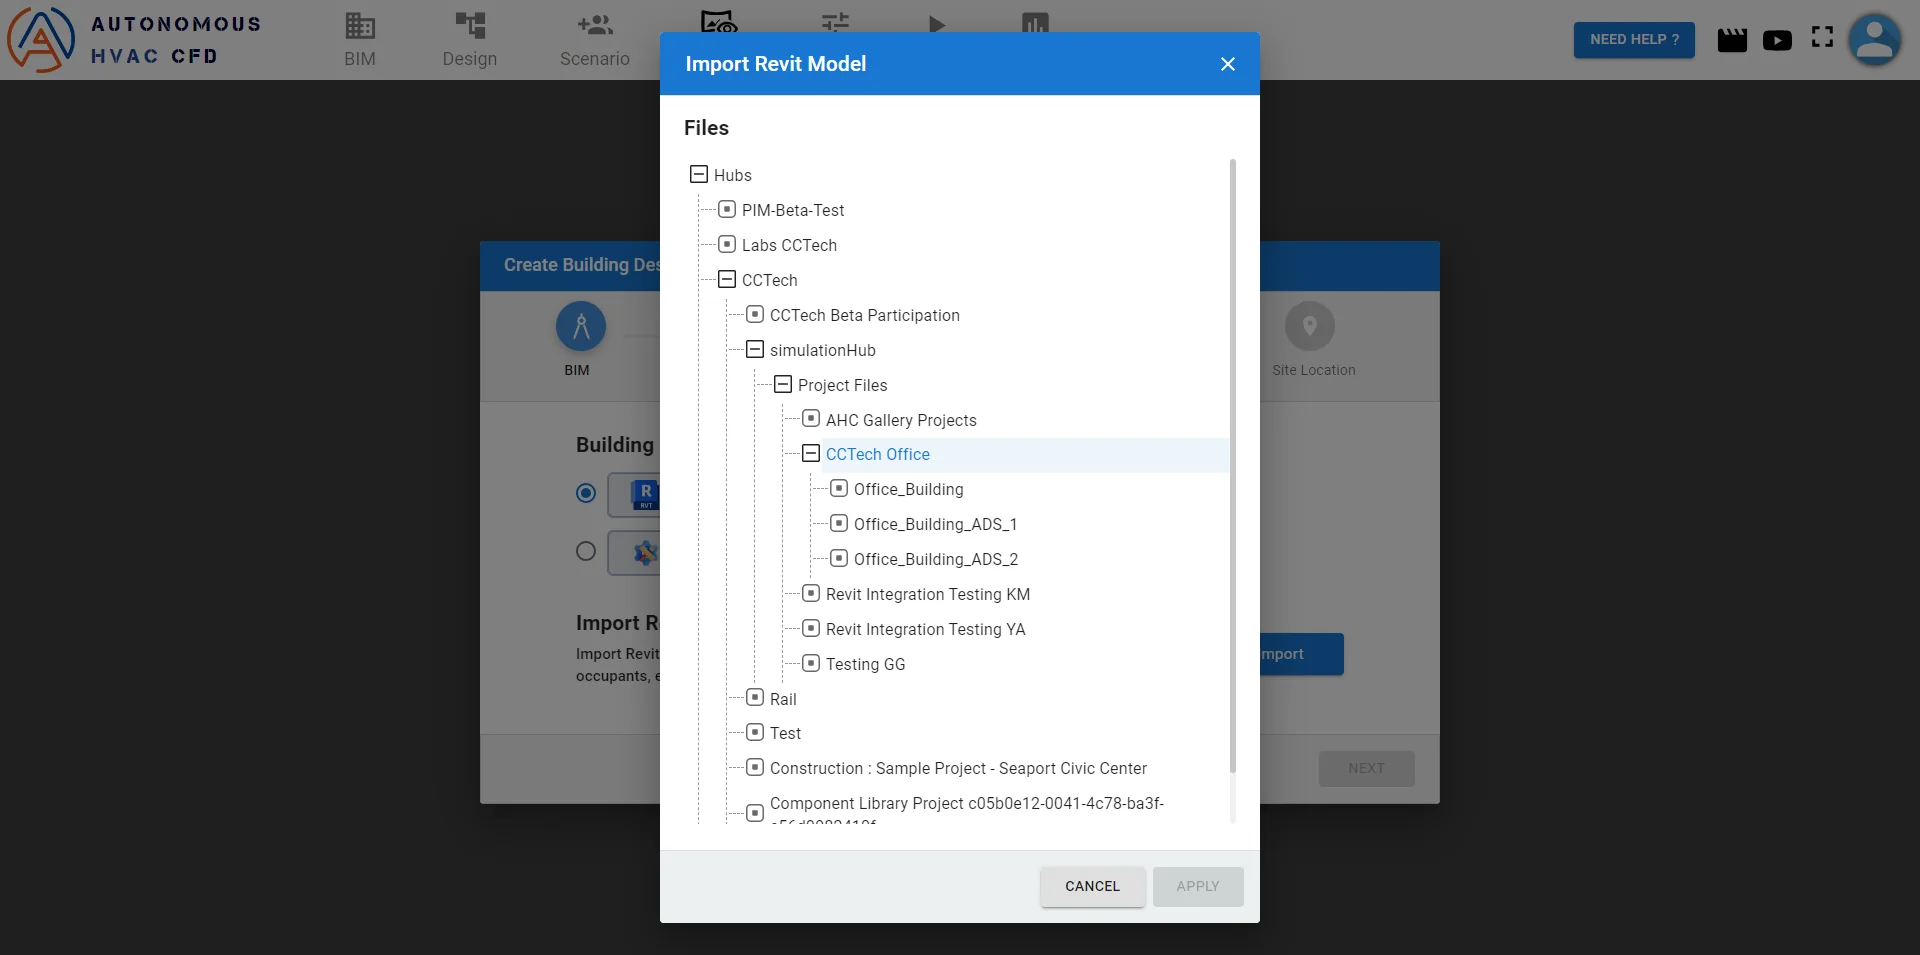
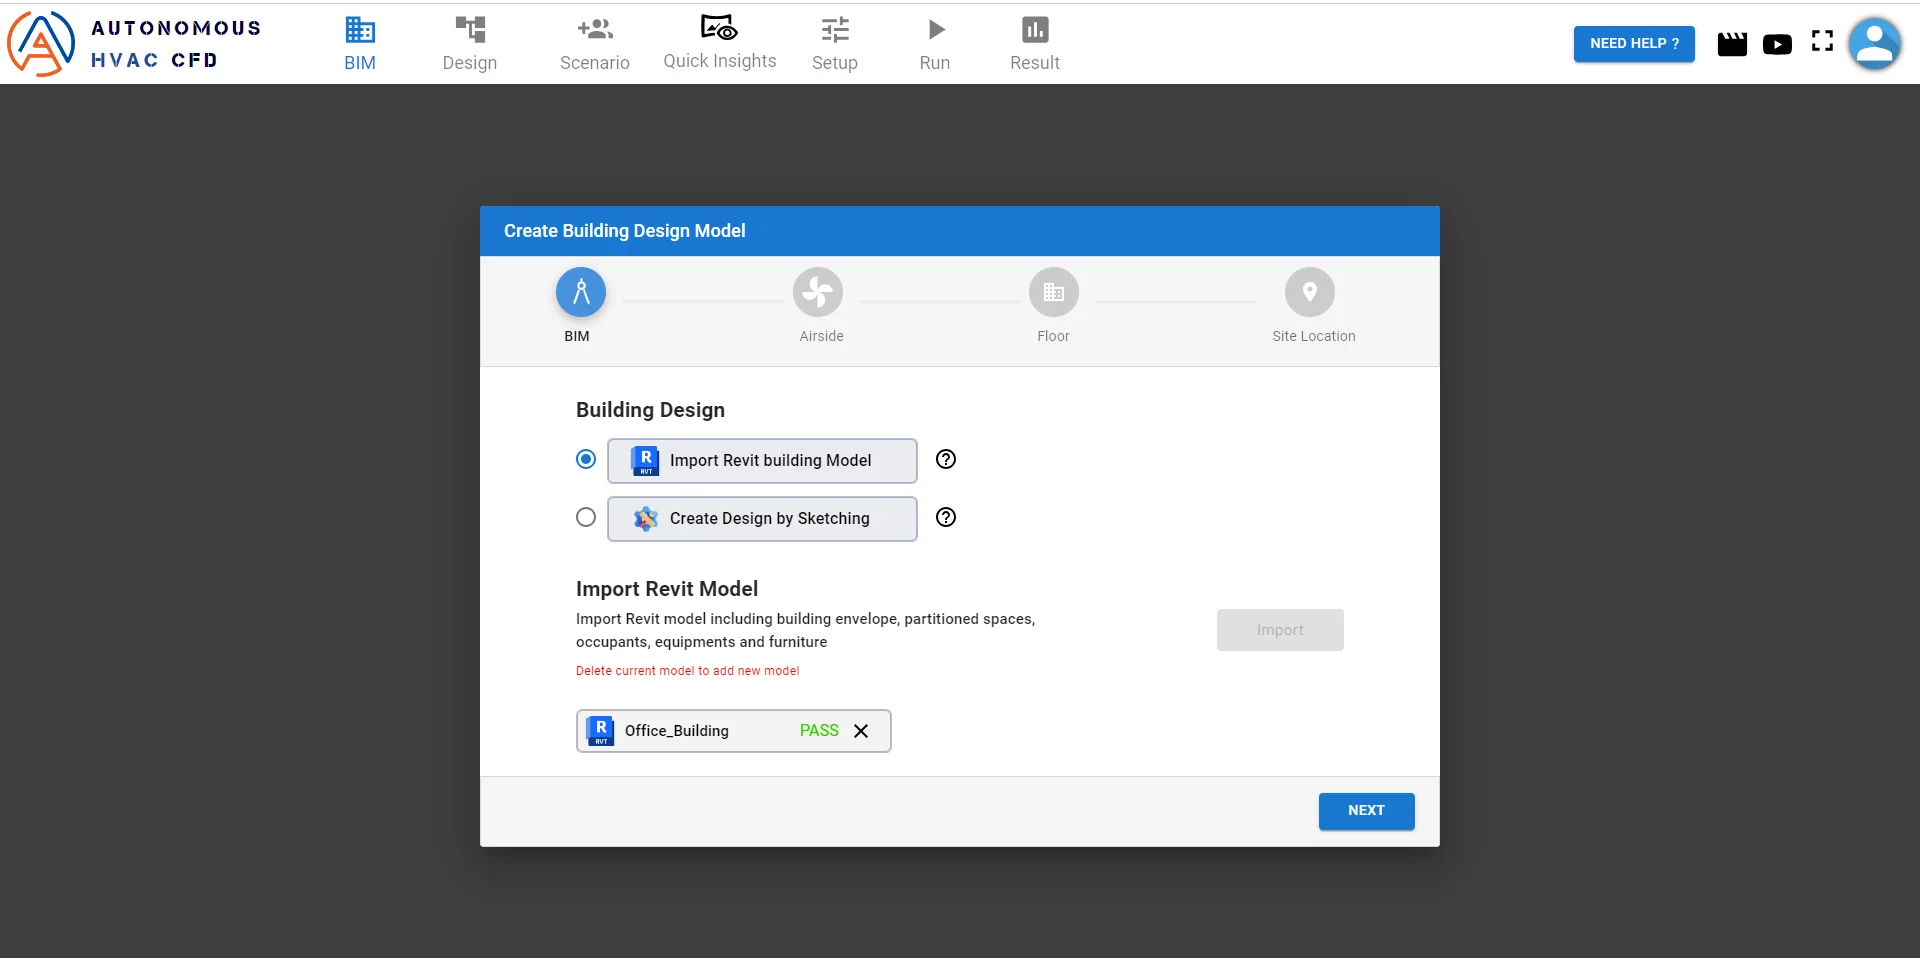
The model is first prepared and checked in Revit. Then a data exchange is created and pushed to Autodesk Forma. Then the exchange is pulled into Autonomous HVAC CFD. The screenshots are from the two apps.
Main Features
Validates Revit designs before they are imported into Autonomous HVAC CFD, and checks that they are compatible with the simulation.
Flags the changes a design needs, to prevent errors while running simulations.
Gathers the properties the simulation needs, including those for heat load calculations, and suggests minimum design requirements according to standards and codes.
Start designs from the Autonomous HVAC CFD Revit template that comes with the add-in.
Read access to geometry, materials and metadata in your Autodesk Forma project brings the design straight into Autonomous HVAC CFD.
Changes made to the Revit geometry are reflected in Autonomous HVAC CFD, so simulations are always up to date.
Even complex simulations are handled smoothly and efficiently in the cloud.
Three-legged authentication with read-only access to your Autodesk Forma (formerly Autodesk Construction Cloud) data.
Why it is Important for your Business
Problems in the design are caught in Revit, before the simulation runs.
No repetitive data transfers: far less time spent getting models ready for simulation.
Simulations run on the latest design, not last week's export.
More time to refine HVAC designs and make informed decisions.
Free on the Autodesk App Store
The connector comes as two free apps from CCTech.
The Revit add-in (Windows): validates the design, makes it ready for Autonomous HVAC CFD and opens the Autodesk Data Exchange Connector for Revit to create the exchange.
View on the Autodesk App StoreThe Autodesk Forma app: once your account administrator adds it, Autonomous HVAC CFD can read project information such as geometry, materials and metadata.
View on the Autodesk App StoreBefore you start
- An Autonomous HVAC CFD account: log in or start a free trial
- Autodesk Revit 2023 or 2024 on Windows, with the Autonomous HVAC CFD Connector and the Autodesk Data Exchange Connector for Revit installed
- An Autodesk Forma (formerly Autodesk Construction Cloud) account, where your account administrator has added the AHC Connect app (Account Administration, Apps tab)
- Designs created with the Autonomous HVAC CFD Revit template that the add-in installs
Built On CCTech’s Engineering Intelligence
As an Autodesk Platform Services Systems Integration Partner with more than 20 years of experience, CCTech develops connectors and platforms designed to address the challenges of interoperability in manufacturing, AECO and infrastructure environments. Autonomous HVAC CFD runs on simulationHub, our cloud simulation platform; this connector brings Revit designs into it through Autodesk Forma.
For step-by-step setup, see the user guide. Need help? Email support@simulationhub.com.
Bring your Revit designs into HVAC simulation.