

Scan to BIM – Manufacturing Layout Intelligence Platform
Mobile Reality Capture to Intelligent CAD & BIM Layouts
Our platform is a manufacturing-focused solution that converts real factory conditions into accurate, engineering-ready CAD and Building Information Modeling (BIM) layouts. Using mobile Light Detection and Ranging (LiDAR) scanning, photogrammetry, indoor positioning, and rule-driven manufacturing layout logic, the platform helps teams plan equipment placement, piping, and HVAC layouts directly on real site geometry and seamlessly hand off validated data to BIM tools.
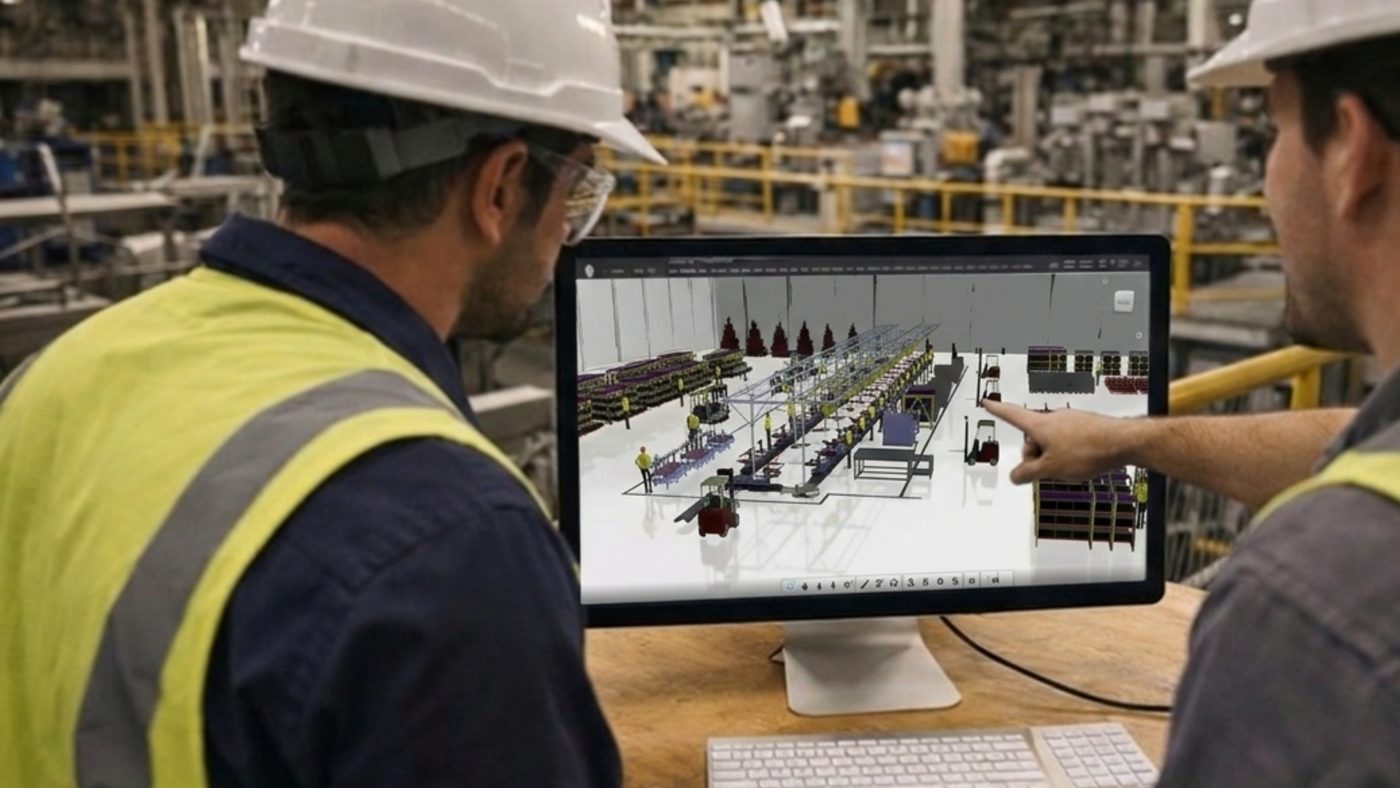
It is a manufacturing-focused solution that converts real factory conditions into accurate, engineering-ready CAD and Building Information Modeling (BIM) layouts. Using mobile Light Detection and Ranging (LiDAR) scanning, photogrammetry, indoor positioning, and rule-driven layout logic, the platform helps teams plan equipment placement, piping, and HVAC layouts directly on real site geometry and seamlessly hand off validated data to BIM tools.
Designed for fast-changing manufacturing environments, CCTech delivers Scan to BIM as an end-to-end intelligence platform service. This platform helps avoid unnecessary rework, layout clashes, and delayed decisions due to manual measurements and outdated manufacturing layouts.
Core Capabilities
Factory interiors are captured using mobile LiDAR scanning & photogrammetry through mobile, web, & desktop. Our platform converts raw scans in measurable 3D models with an accurate spatial foundation.
High positional accuracy is maintained through IMU and Visual Inertial Odometry (VIO). The indoor path, alignment, and drift are tracked and corrected using sensor fusion, without utilizing GPS.
Structured layouts are designed by identifying obstructions and no-go zones. The equipment, utilities, and obstructions are positioned into usable layouts. Reusable assets and libraries contain metadata, notes, and site images for downstream layout validation.
Our manufacturing layout intelligence platform supports multiple layout scenarios, evaluates spatial feasibility early, and validates routing constraints. It is ideal for brownfield and retrofit projects.
Early pipe/duct layout through a skeleton modeling approach. Angle snapping with dimension measurement yields output data, including pipe diameter calculations, pressure drop calculations, & BOM.
Our Scan to BIM service platform provides seamless hand-off layouts into CAD and BIM tools using web browser-based visualization. The scans, drawings, BOMs, and layouts are reviewed through centralized dashboards and role-based access. The platform provides multi-language user interfaces and configurable language packs per deployment.
Execution Workflow
- 01 Scan Site
- 02 Build 3D Context
- 03 Place Equipment
- 04 Create Pipeline & HVAC Layouts
- 05 Validate Routing
- 06 Review in Browser
- 07 Export to CAD & BIM
Manufacturing Use Cases:
- Compressor and utility layout planning
- Industrial piping and HVAC routing
- Brownfield and retrofit projects
- Factory utilities and infrastructure planning
- Early-stage layout validation before BIM modeling
- Faster site to design and validation cycles
- Real site driven layout accuracy and decision making
- Reduced rework through early clashes and routing validation
- Seamless CAD and BIM handoff with engineering continuity
- Multi-platform collaboration across sales and engineering teams

