

Integrating Automation-First GIS and BIM Digital Twin
CCTech helps asset-heavy organizations convert engineering design files into a scalable, GIS and BIM-ready 3D digital twin—with an automation pipeline built for repeatability, speed, and accuracy. The solution is designed to integrate with existing ArcGIS-based platforms and web viewers. It can be tailored for multiple asset types and industries.
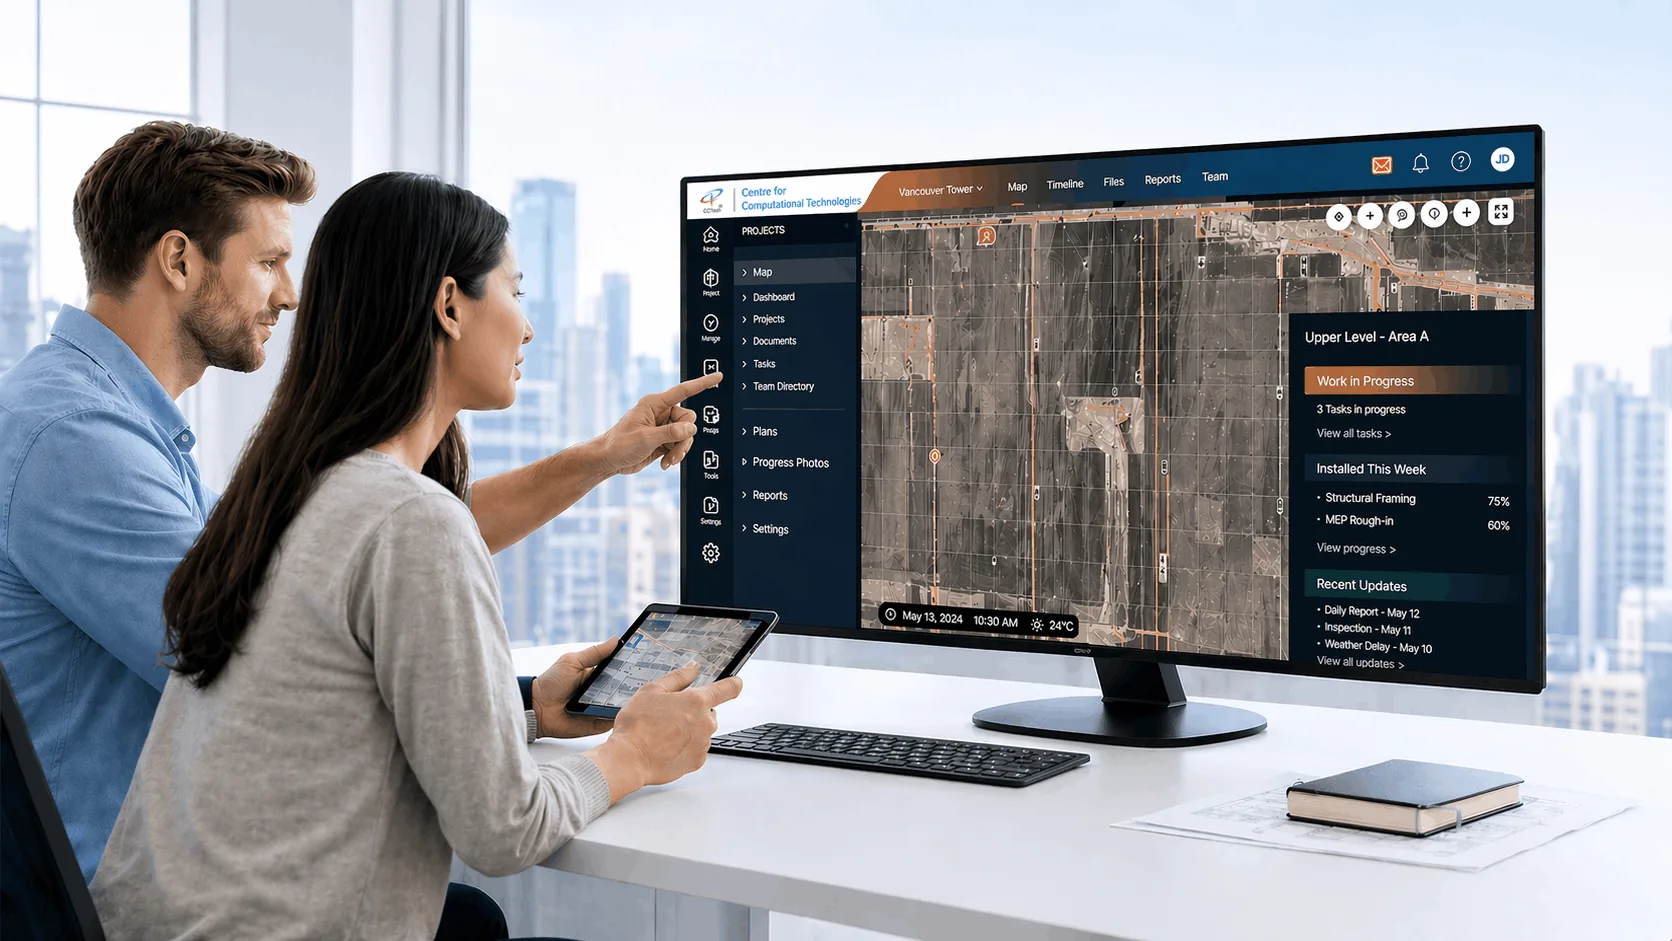
Common challenges that organizations face while converting design files into 3D digital twins are:
- Engineering layouts often live in disconnected design files (DWG, spreadsheets) and are difficult to operationalize.
- Manual conversion is slow, error-prone, and hard to repeat across sites/projects.
- Large 3D scenes can be heavy to render on the web without performance-oriented engineering required for digital twin visualization.
Our solution offers a general-purpose, automation-driven integration pipeline that ingests design inputs, generates structured BIM assets, produces GIS-compatible outputs, and integrates them into your GIS platform for search, navigation, and visualization.
What We Deliver

- Command-line automation tool to clean, standardize, and convert design inputs into structured, GIS-ready data.
- Ingests DWG and spreadsheet-based metadata.
- Reduces manual conversion and standardizes outcomes.
- Designed to be reused for future sites/projects.
- Parametric asset generation using Autodesk Revit families with Level-of-Detail (LOD) control for web performance.
- Template-driven, scalable family generation.
- LOD tuned for fast streaming and interaction.

- Geo-tagged scene layers and attribute-rich GIS artifacts to support ArcGIS Online/Enterprise ingestion.
- Geolocated scene layers per asset block.
- Attribute-rich outputs for analysis and filtering.
- Optimized 3D formats suitable for digital twin web viewing.
- Integrating your existing ArcGIS-based platform and enhancements for navigation and large-scene rendering in GIS and BIM digital twin environments.
- Searchable, filterable 3D scenes.
- Site layout navigation UI.
- Performance upgrades for large 3D scenes.
Where Autodesk Technologies Fit
DWG is treated as a primary design input. An automation layer cleans and standardizes drawing and layout data before downstream conversion and mapping.
Revit is used to generate parametric assets/families and control LOD to ensure the 3D content is optimized for GIS and BIM visualization.
If required, the solution can be extended using Autodesk Platform Services (APS) for cloud workflows such as data exchange, automation services, or integrations with other enterprise systems. APS usage depends on your target architecture and platform requirements.
Reference Workflow
- Design inputs: DWG layouts and spreadsheet metadata
- Automation pipeline (CLI): Standardization, validation, structured data preparation
- Asset generation (Revit): Parametric 3D assets with LOD control
- GIS + 3D generation: Geo-tagging, scene layers, GIS-ready attribute datasets
- Platform integration: Upload, mapping, search/filter enablement
- Web viewer enhancements: Performance upgrades for large scenes
Why CCTech
- Automation-first mindset: Reusable pipelines—not one-off conversions.
- GIS and BIM integration depth: structured metadata, geo-tagging, and web-ready 3D.
- Autodesk expertise: AutoCAD + Revit-driven workflows.
